
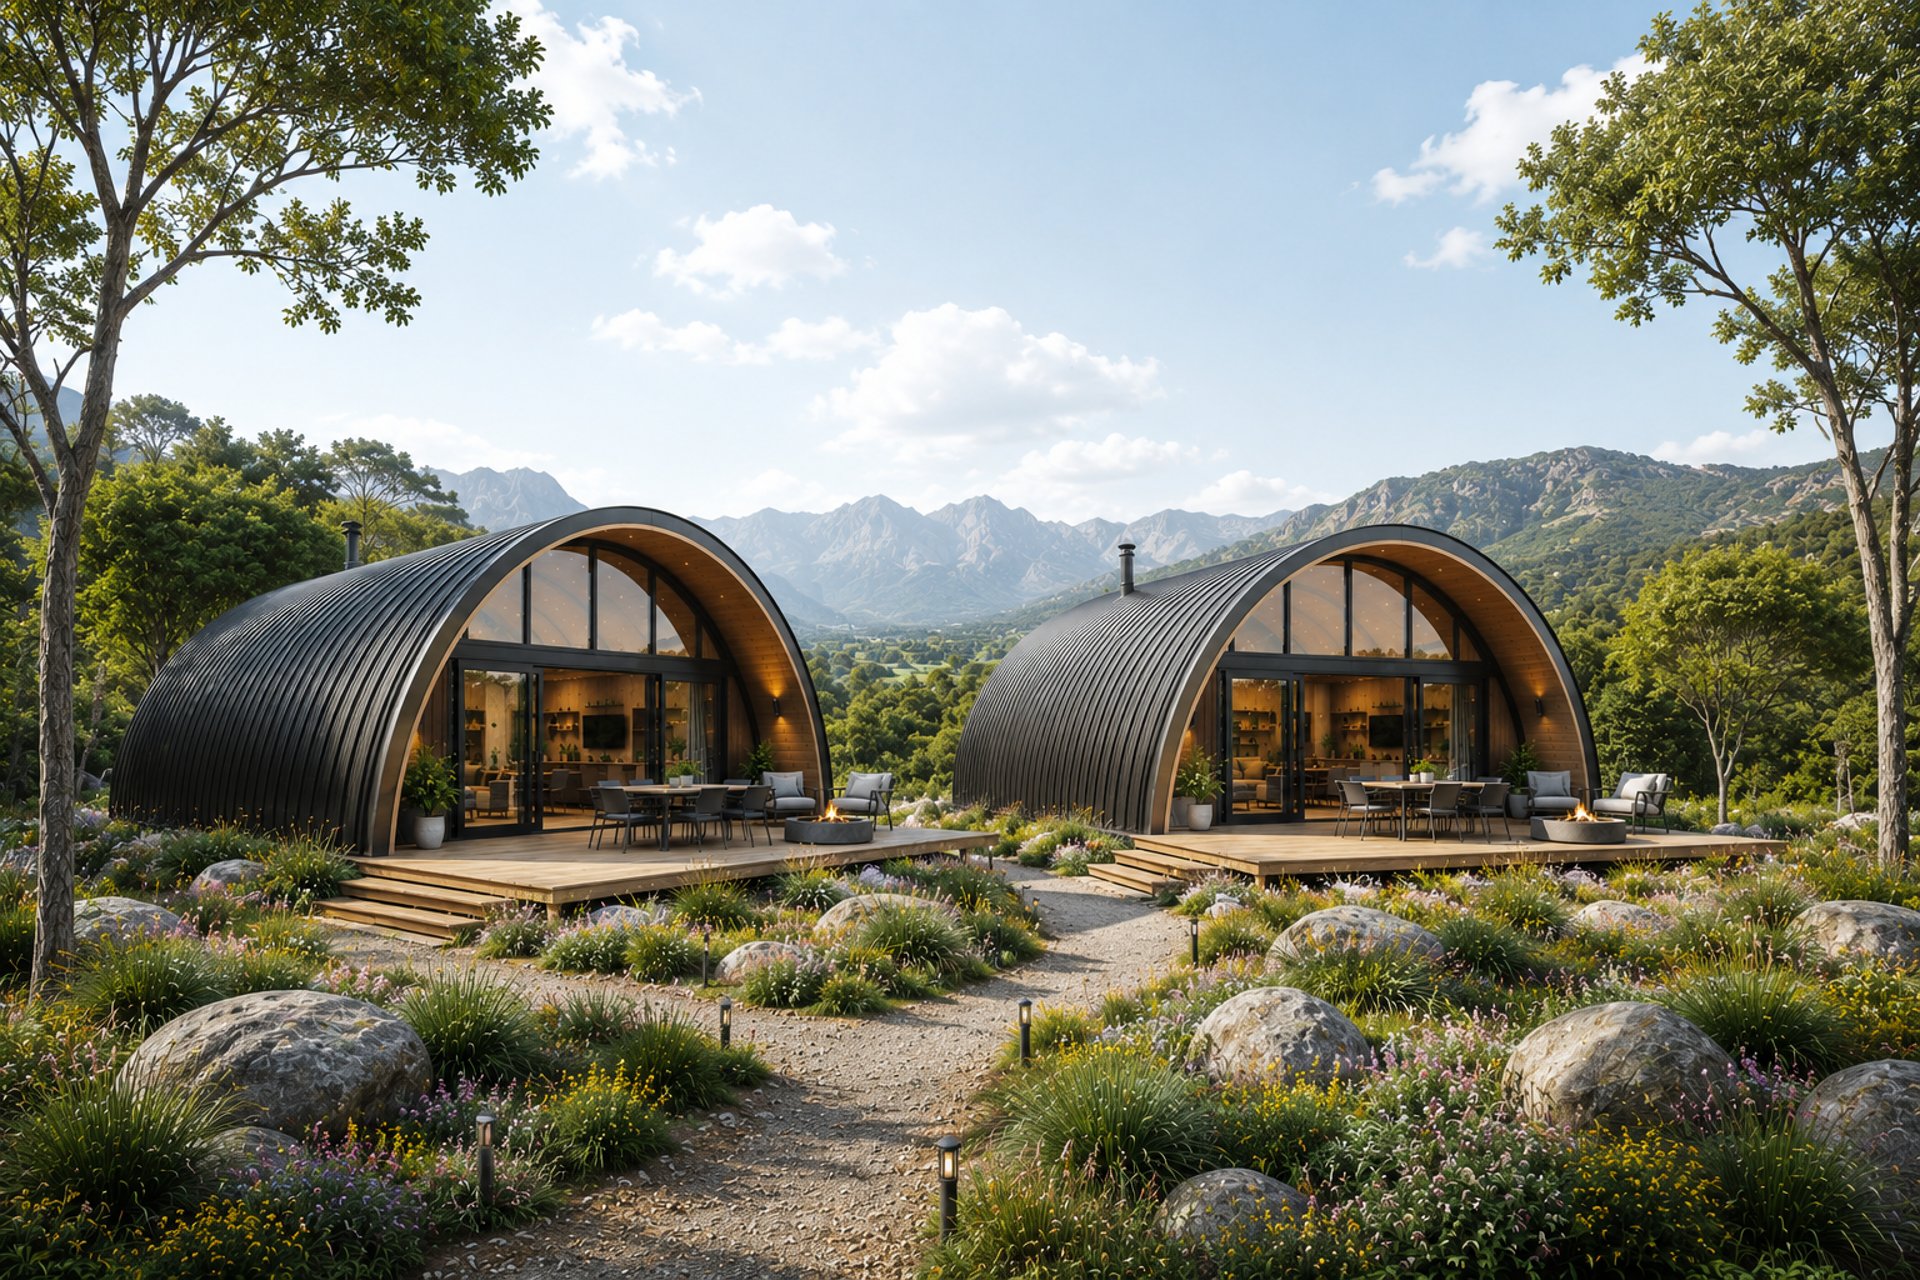
Precision-Engineered Arch Homes
Discover our custom-built structural kits, tailored for quick assembly by owner-builders or comprehensive service construction. We deliver precision-crafted components straight to your location or provide complete turn-key construction with our team.
STANDARDISED KITS
Our Structural Footprints
We provide three customised structural footprints, delivered as complete flat-pack packages along with comprehensive orthographic guides. Select the scale that suits your site and lifestyle. If you need a fully turnkey home, we can handle the project for you.
Arc Cabin 01
Arc House 02
Arc Pavilion 03
A compact footprint of 42 square meters designed for remote locations, showcasing a singular structural arch span, an integrated loft, and high-contrast timber finishes.
Our signature 84 square metre layout, offering two bedrooms under a soaring double-height curved ceiling system engineered for maximum thermal efficiency.
An expansive 102 square meter family residence utilizing three interconnected arch modules, providing zoned modern living and generous natural light.
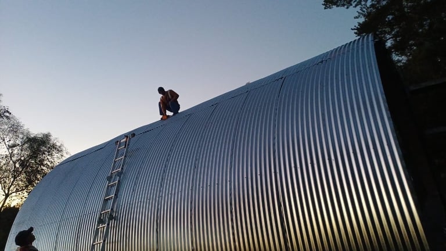
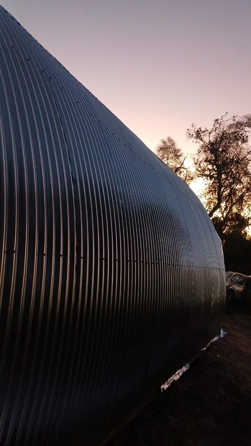
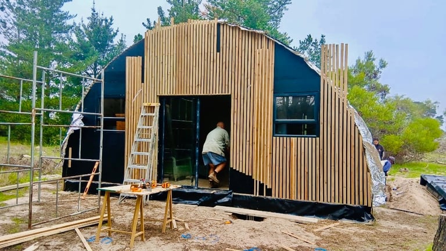
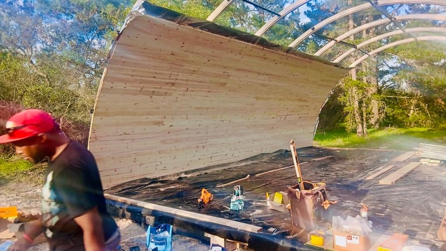
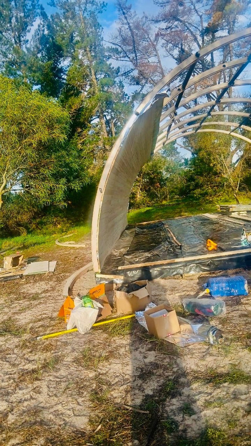
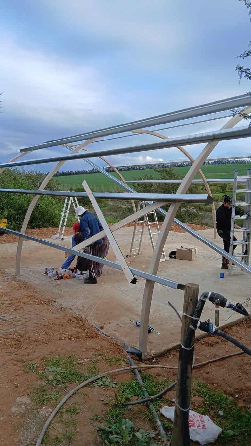
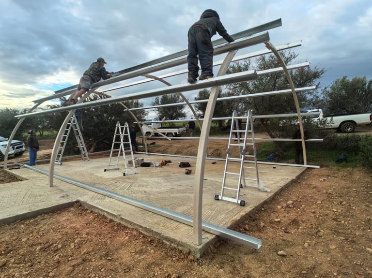
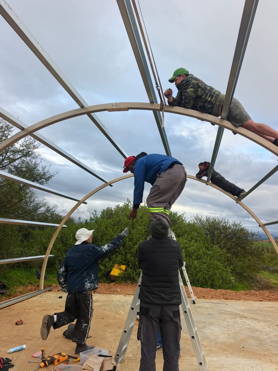
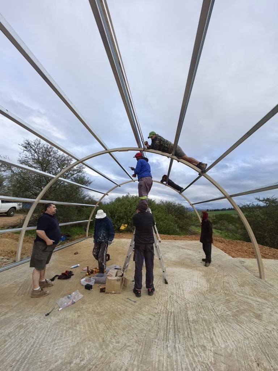
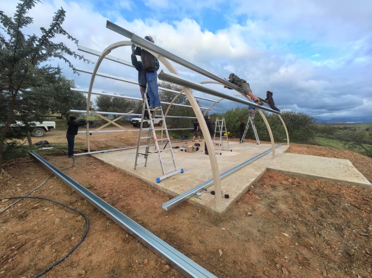
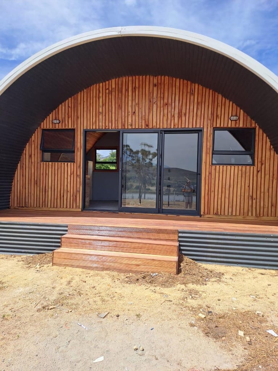
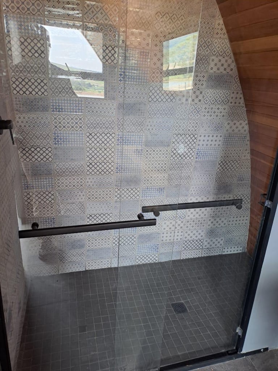
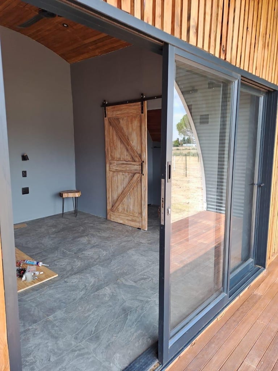
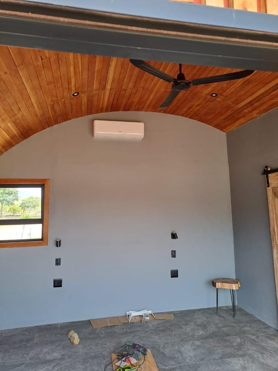
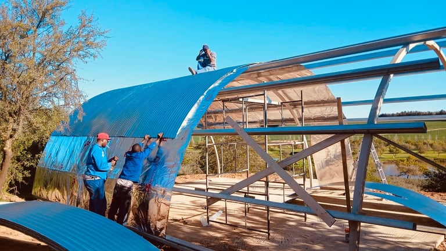
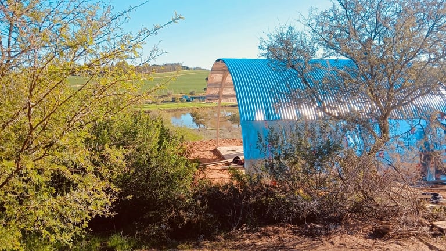
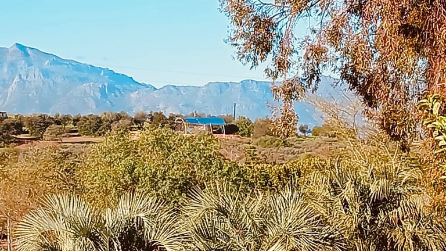
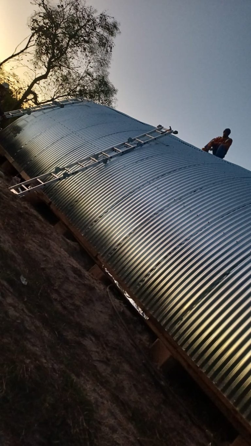
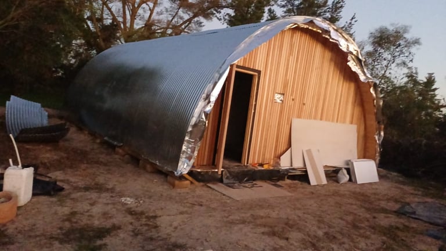
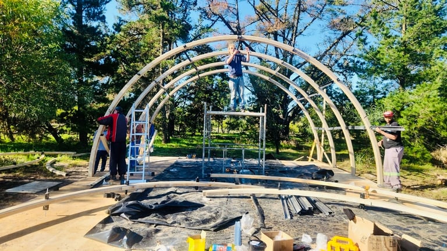
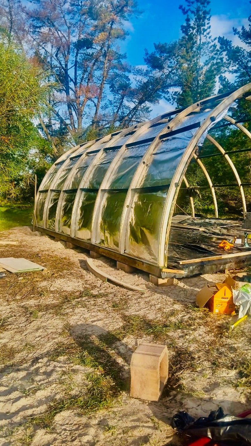
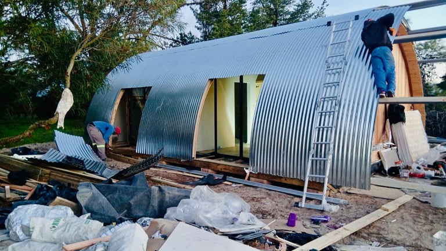
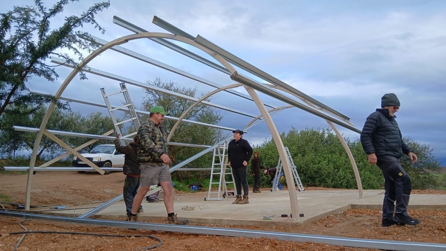
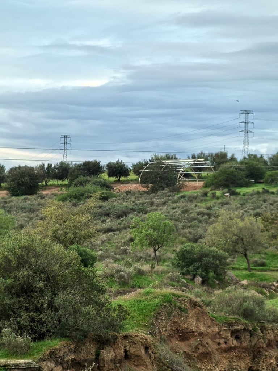
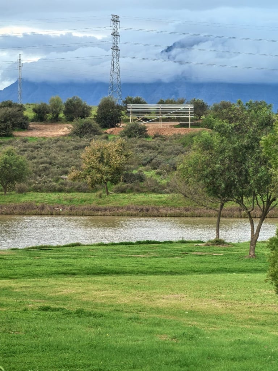
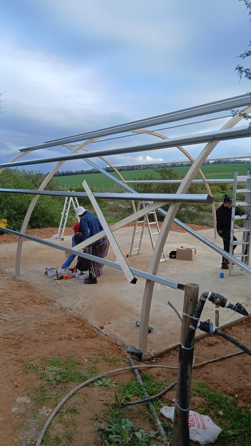
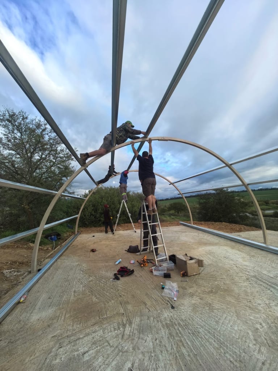
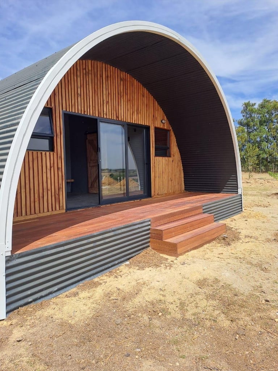
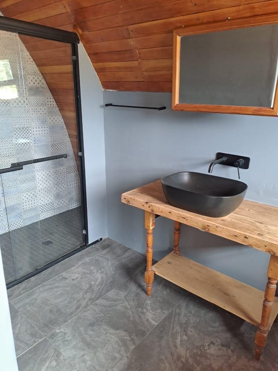
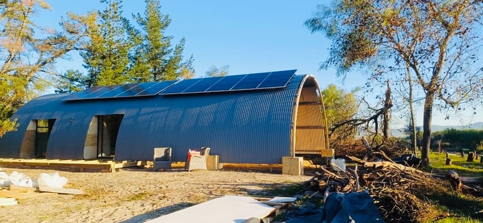
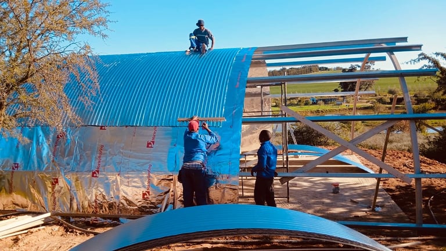
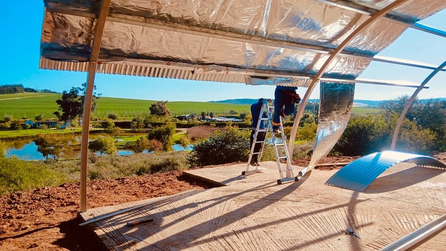
Browse real structures built by independent owner-builders and our certified installation teams. These projects demonstrate the versatility and permanence of our modular arch system.
Ready to Assemble?
Whether you choose owner-builder self-construction or our turnkey installation service, we deliver your complete precision-milled structural package directly to your site.